01
3D Design & Planning
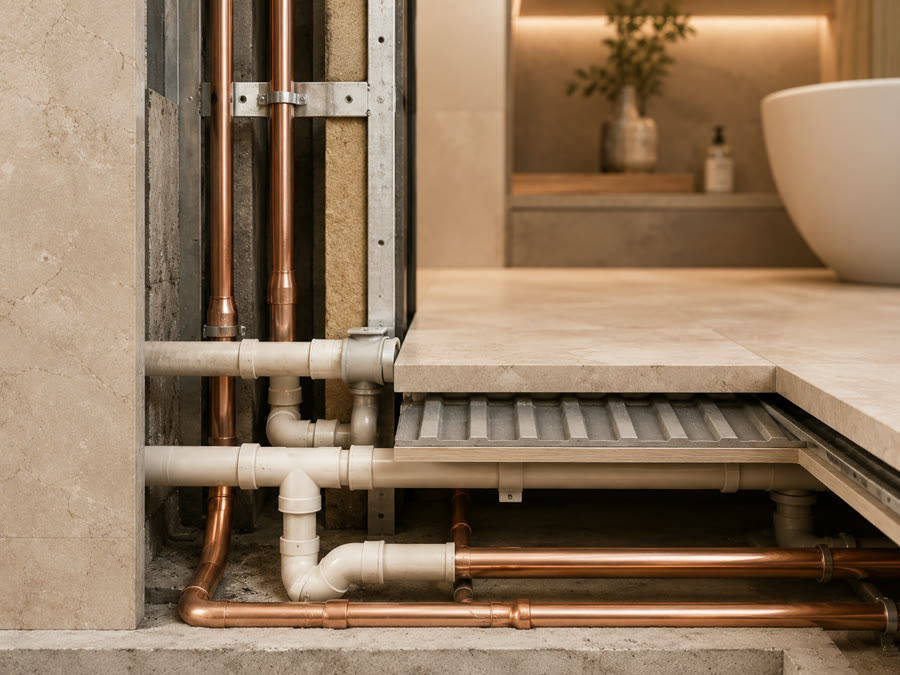
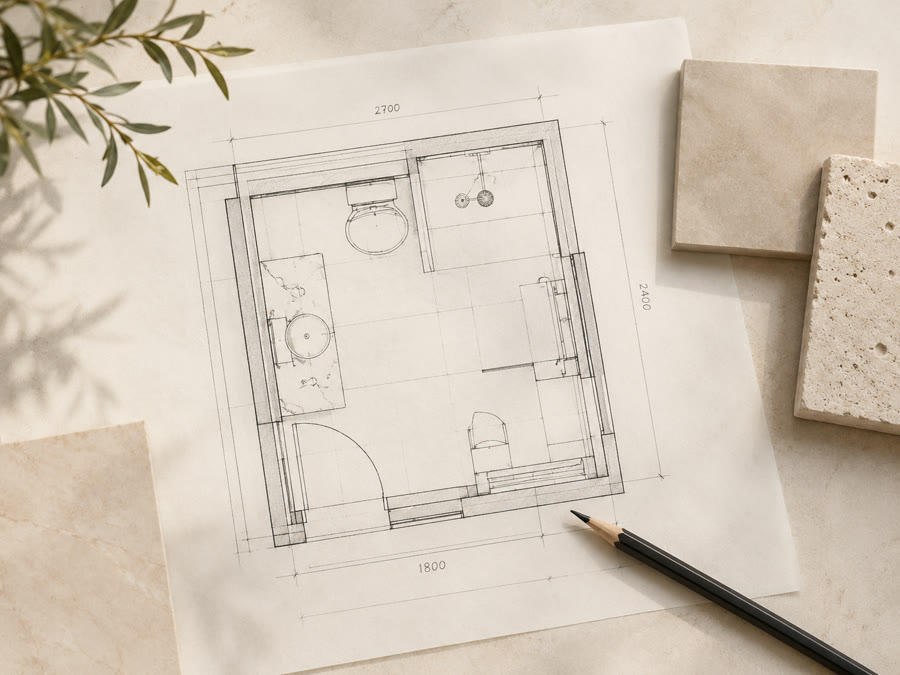
We start by understanding how you want to use the room, then plan every millimetre, so you can see and sign off the finished bathroom before a single tile is cut.
- Site survey & precise measurements
- Layout planning & space optimisation
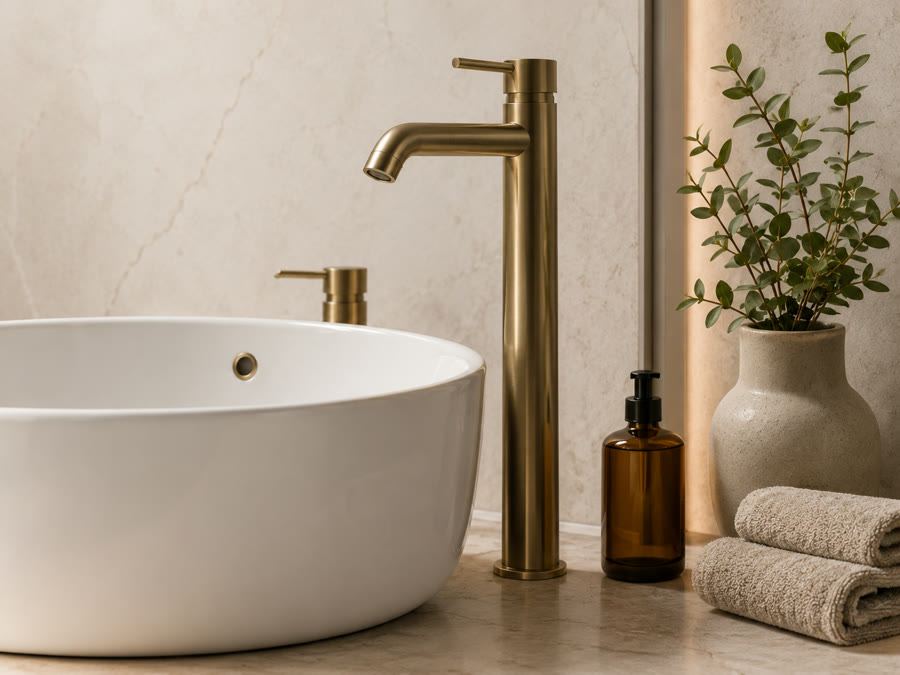
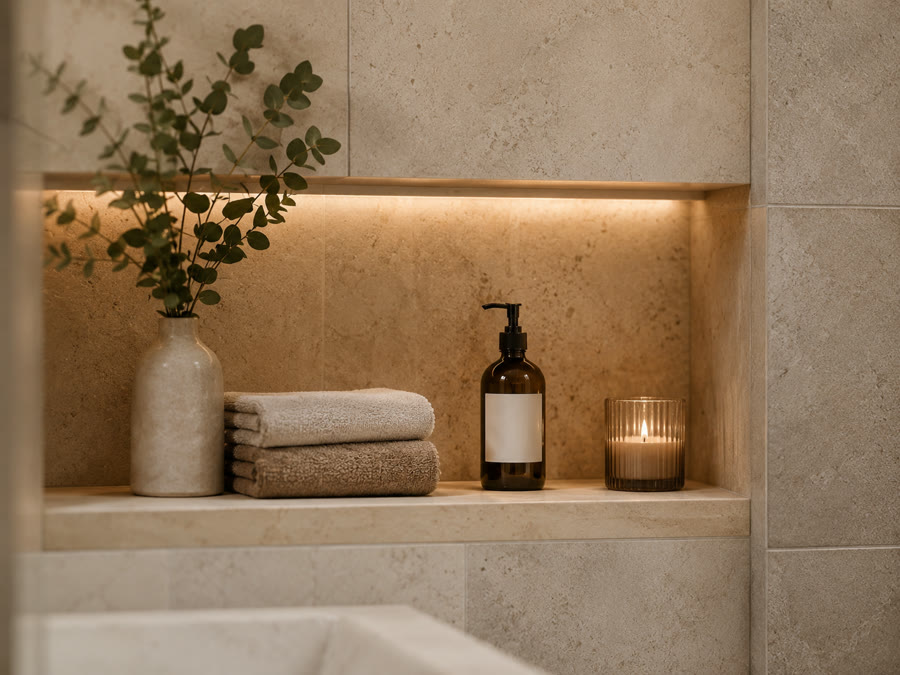
- Full 3D visualisation of your new bathroom
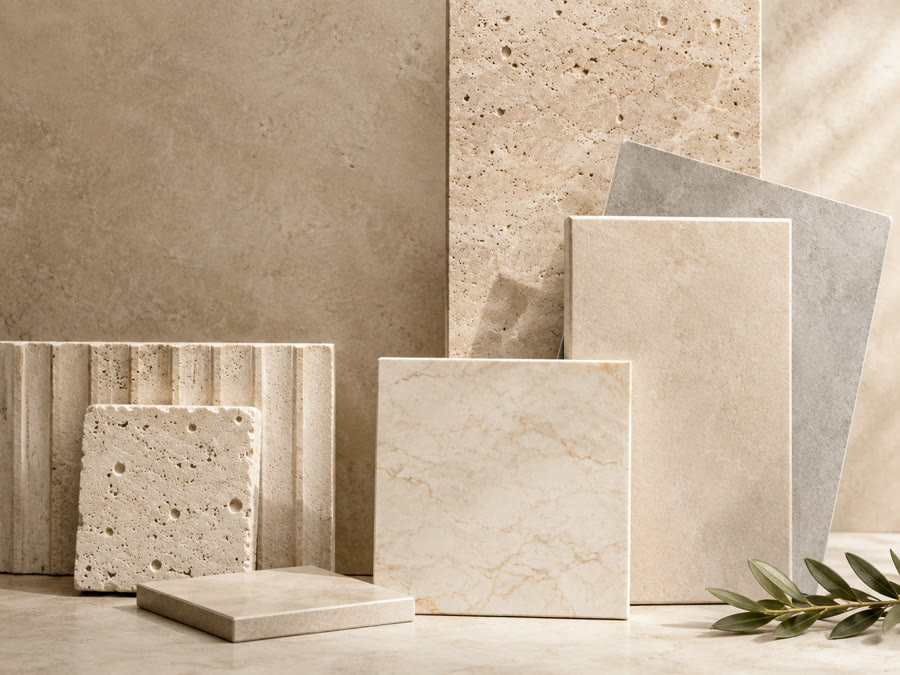
- Product & material selection guidance
- Fixed, itemised written quote
- Sign-off before any work begins